
Open House Sat, Sep 12th 12:00 PM - 02:00 PM - Views
Address
24167 E Greystone Lane, Woodway, WA
Price
$ 1,999,950
Property Attributes
- ID#2580572
- TypeSingle Family
- CountySNOHOMISH
- CityWoodway
- AreaSouthwest Snohomish
- NeighborhoodWoodway
- Zip98020
- StyleTraditional
- Year Built2001
- Taxes$ 13294
- Price$ 1,999,950
- Bedrooms5
- Full Bathrooms3
- Half Bathrooms0
- Sqr Footage3650
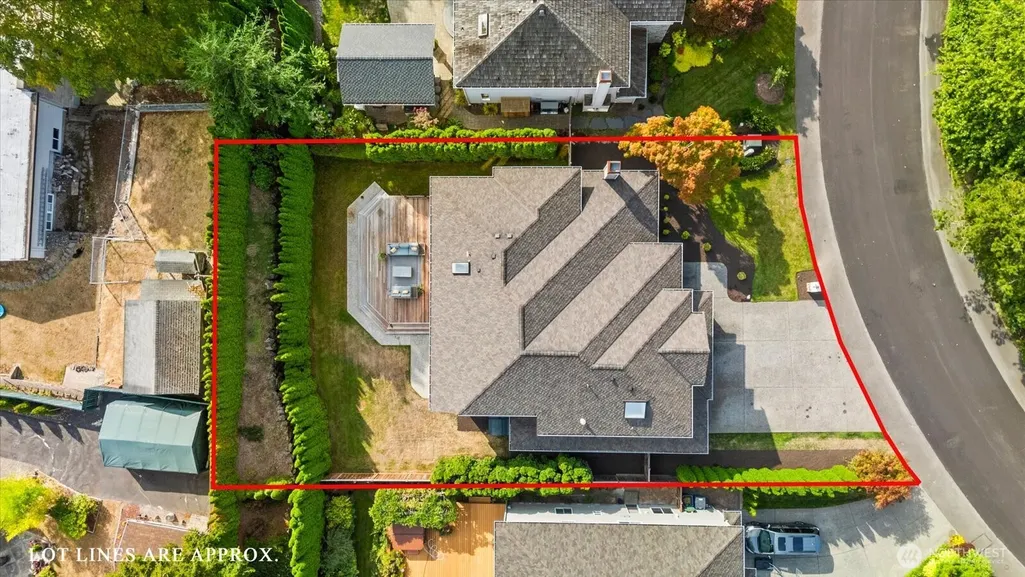
- Lot Size0.24 Acres
Data Source:
Northwest Multiple Listing Service (NWMLS)
Property Description
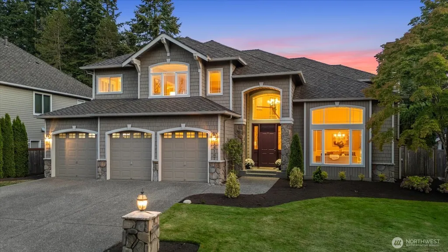
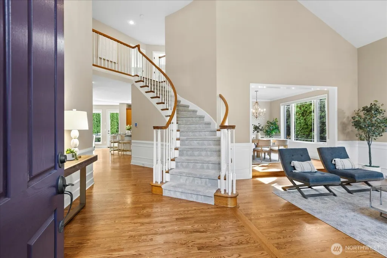
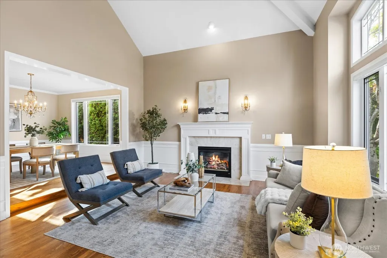
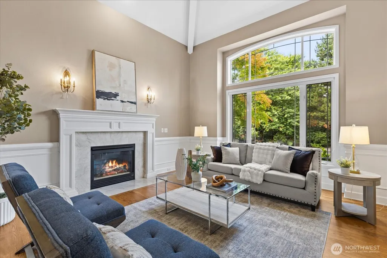
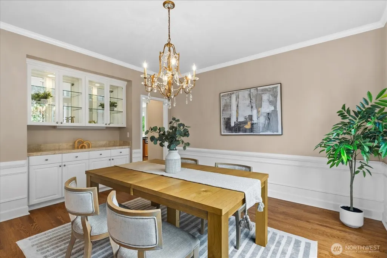
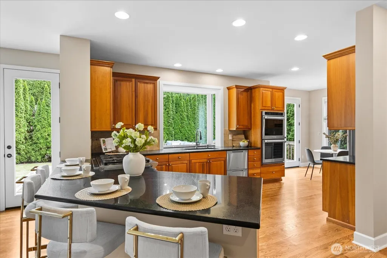
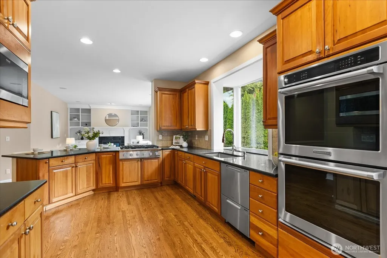
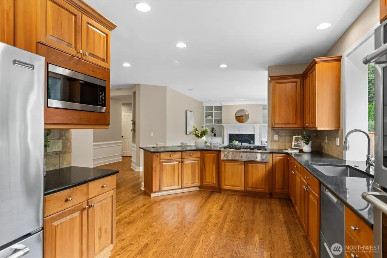
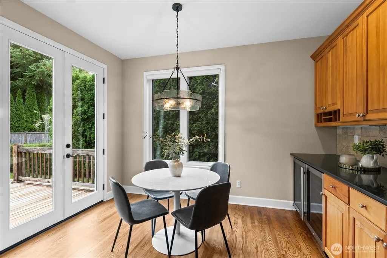
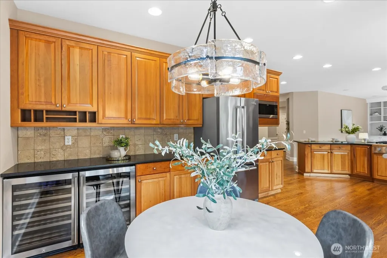
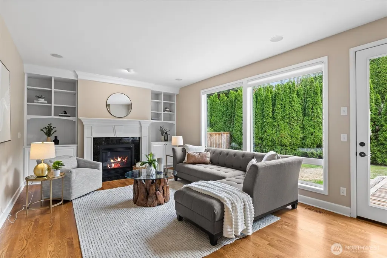
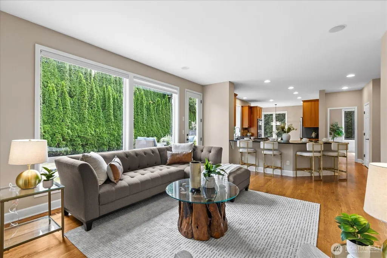
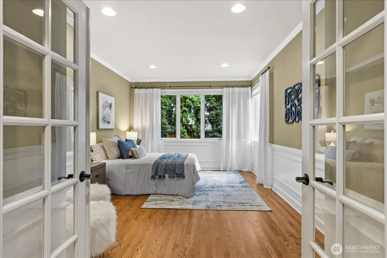
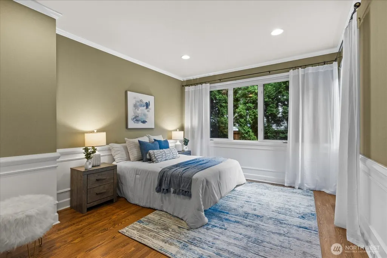
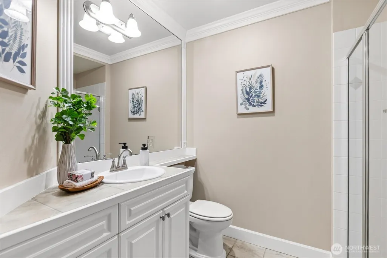
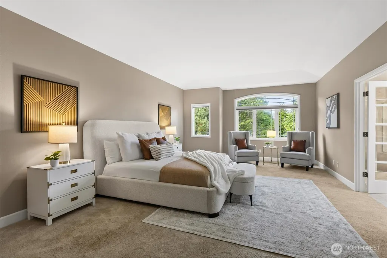
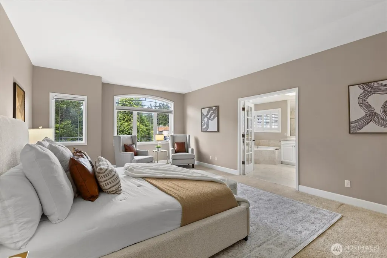
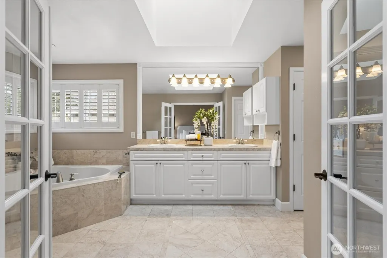
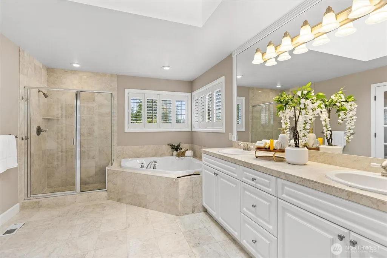
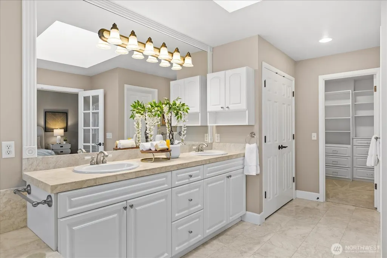
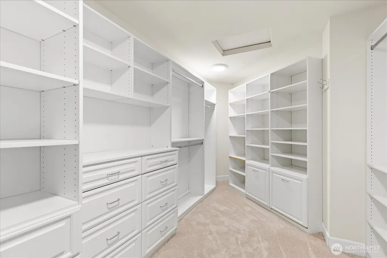
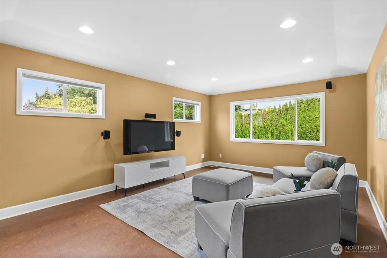
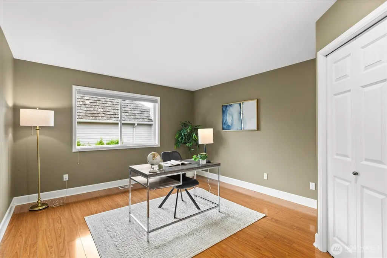
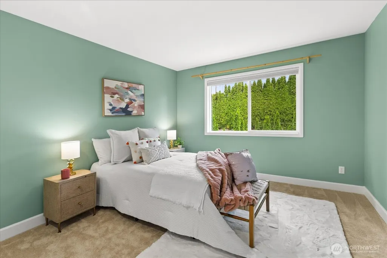
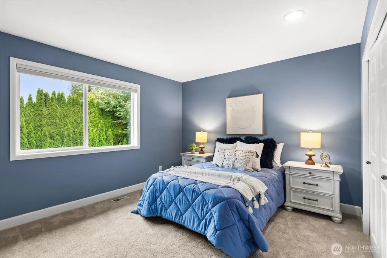
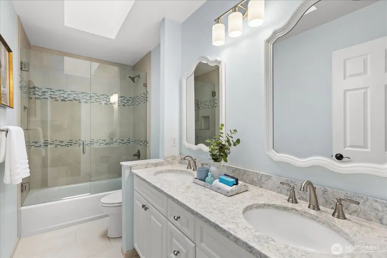
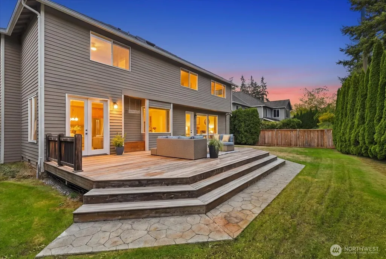
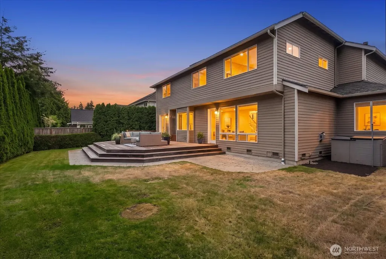
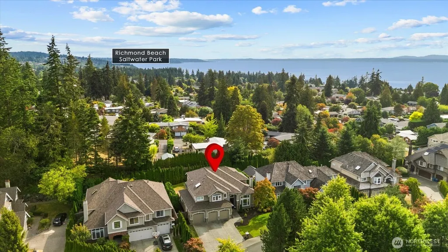
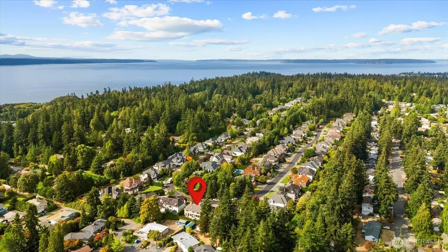
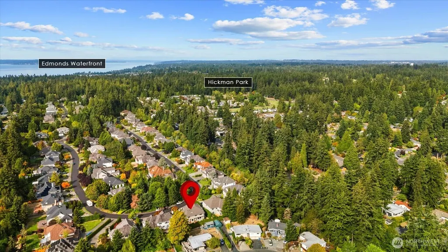
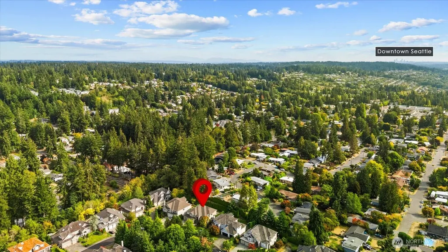
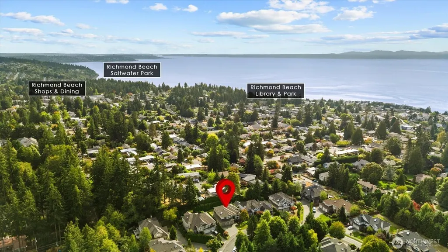
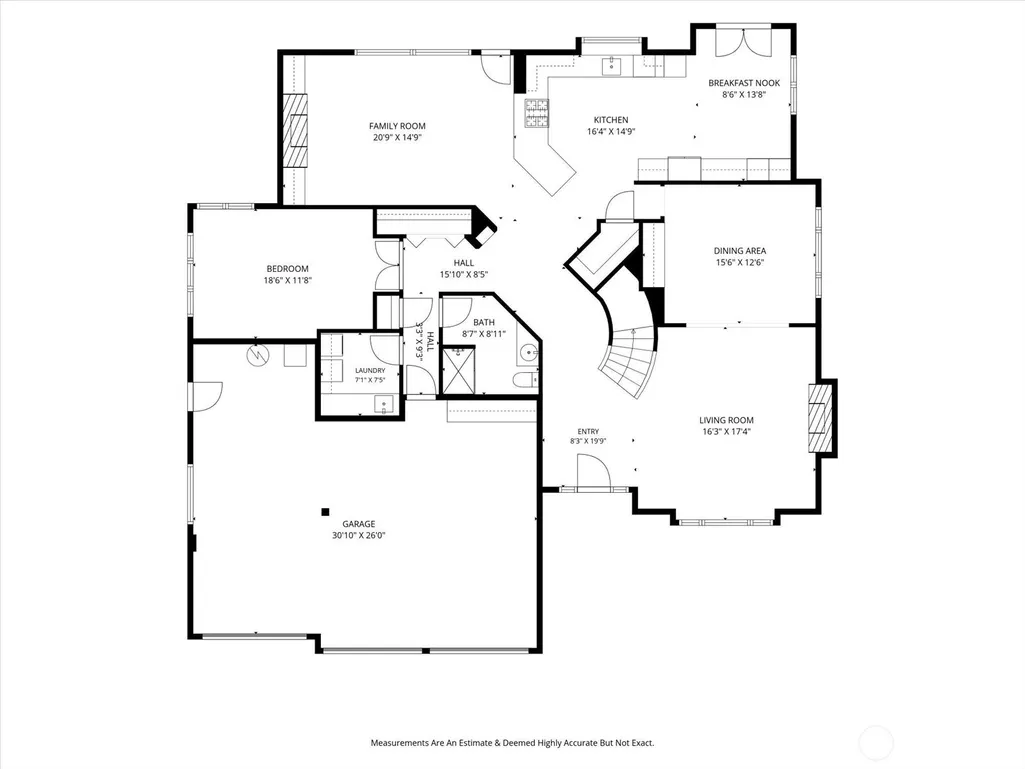
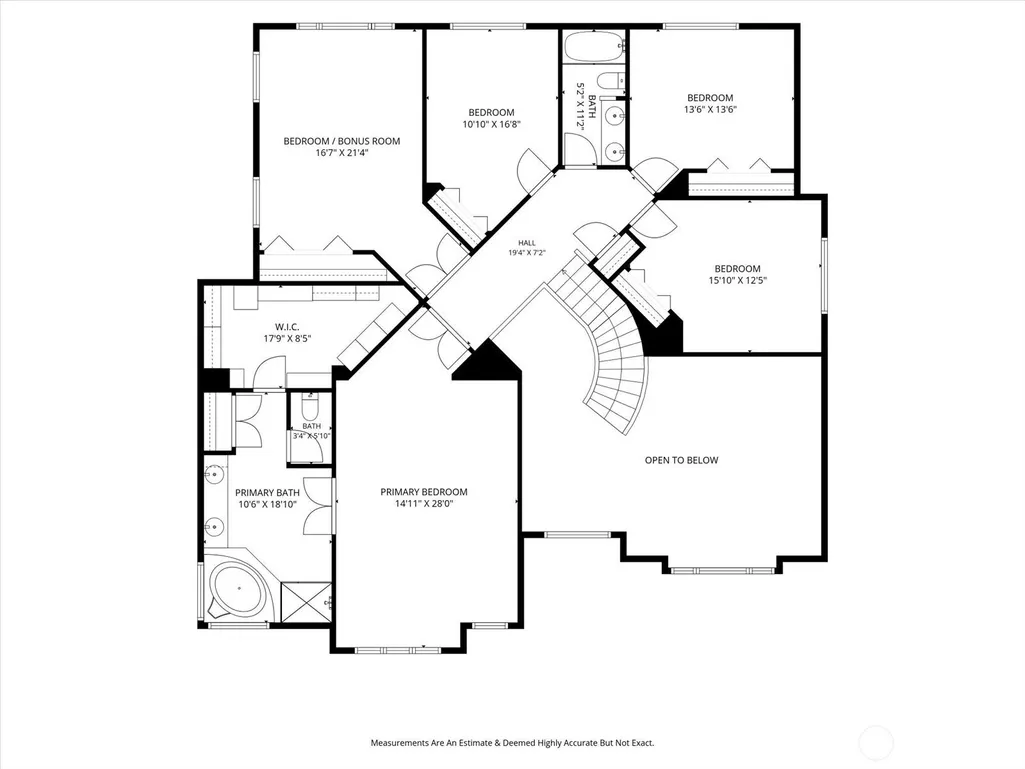
Nestled in the coveted Woodway Highlands neighborhood in the serene setting of Woodway, this beautiful 5-bedroom home blends timeless elegance, thoughtful updates & exceptional versatility in a peaceful natural setting. A light-filled foyer makes a memorable first impression with a grand staircase, vaulted ceilings, traditional wainscoting & refinished hardwoods. The impressive chef’s kitchen features cherry cabinetry, quartz counters, high-end stainless appliances, double oven & wine fridge, flowing seamlessly into inviting living spaces designed for everyday comfort & entertaining. Gas fireplaces anchor both the living & family room, adding warmth & ambiance. A main-floor bedroom & nearby ¾ bath offer ideal flexibility for guests, home office or multi-generational living. Upstairs are 4 spacious bedrooms plus a media/bonus room, including an impressive primary suite with luxurious 5-piece bath & walk-in closet with a tailor-made built-in closet organization. Step outside to a private, peaceful backyard that feels like its own retreat, featuring a gorgeous Ipe ironwood deck, fully fenced with southern exposure-perfect for relaxing or entertaining. Recent updates include a new furnace in 2025, and roof in 2019. A 3-car garage & large driveway offer ample parking options. Enjoy quiet community green space & walking paths tucked within the calming natural surroundings. Pre-inspected & located in the Edmonds School District.
| Elementary School | Middle School | High School |
|---|---|---|
| Sherwood ElemSw | College Pl Mid | Edmonds Woodway High |
| Price History | |
|---|---|
| 9/11/2026 | Listed $1,999,950 |
General Features
| Living Area | 3650 |
|---|---|
| Sewer | Sewer Connected |
| Heating | 90%+ High Efficiency,Forced Air |
| Cooling | None |
| Possession | Closing |
| Roof | Composition |
| Appliances | Dishwasher,Disposal,Double Oven,Dryer,Microwave,Refrigerator,Stove(s)/Range(s),Washer |
| HOA Fee | 1000 |
| Association Fee Includes | Common Area Maintenance |
| Architectural Style | Traditional |
| Security Features | Fully Fenced |
| Year Built | 2001 |
| View | Territorial |
| Topography | Level |
| Levels | Two |
| Property Subtype | Single Family Residence |
| Tax Year | 2026 |
| Community Features | CCRs,Park |
| Building Name | Woodway Highlands |
| Assoc Fee Paid Per | Annually |
| County | Snohomish |
| New Construction | No |
| Property Type | Residential |
| HOA | Yes |
| Attached Garage | Yes |
| Subdivision Name | Woodway |
| Facing Direction | North |
| Garage Y/N | Yes |
| Full Baths | 2 |
| Special Listing Conditions | None |
| Status | Active |
| Directions | Use GPS or from Edmonds,take 3rd Ave S southbound becomes Woodway Pk Rd,L on 238th St SW,R on Timber Ln,L on Willowick. R on W. Greystone,road will curve and become E. Greystone. Home is on Right |
| High School | Edmonds Woodway High |
| City | Woodway |
| Entry Location | Main |
| Senior Community Y/N | No |
| High School District | Edmonds |
| MLS Area | 730 - Southwest Snohomish |
| Lot Size Units | Square Feet |
| Lot Size Square Feet | 10454 |
| Carport Y/N | No |
| Listing Terms | Cash,Conventional,FHA,VA Loan |
| Elementary School | Sherwood ElemSw |
| Land Lease Y/N | No |
| Tax Annual Amount | 13294 |
| Middle/Junior High School | College Pl Mid |
| Property Condition | Good |
| Public Remarks | Nestled in the coveted Woodway Highlands neighborhood in the serene setting of Woodway,this beautiful 5-bedroom home blends timeless elegance,thoughtful updates & exceptional versatility in a peacefu |
| Virtual Tour | https://my.matterport.com/show/?m=MXvn3HwqaYL&mls=1 |
| Structure Type | House |
| Building Area Units | Square Feet |
| Builder Name | Murray Franklyn |
| Standard Status | Active |
| Water Company | Olympic View |
| Property Style | 12 - 2 Story |
| NWM_ShowMapLink | Yes |
Interior Features
| Interior Amenities | Bath Off Primary,Dbl Pane/Storm Window,Dining Room,Fireplace,French Doors,Pantry,Skylight(s),Vaulted Ceiling(s),Walk-In Closet(s),Water Heater,Wine/Beverage Refrigerator,Wired for Generator |
|---|---|
| Basement | None |
| Flooring | Bamboo/Cork,Ceramic Tile,Hardwood,Laminate,Carpet |
| Total Fireplaces | 2 |
| Fireplace Features | Gas |
| Air Conditioning Y/N | No |
| Heating Y/N | Yes |
| Fireplace Y/N | Yes |
| 3/4 Baths | 1 |
| Total Bedrooms | 5 |
| Main Level Bedrooms | 1 |
| Total Baths | 3 |
| Water Heater Type | Natural Gas |
| Water Heater Location | Garage |
| Fireplaces Main | 2 |
| Power Production Type | Electric,Natural Gas |
| Baths Three Quarter Main | 1 |
| Bedrooms Upper | 4 |
| Baths Full Upper | 2 |
| Bathrooms | 2.75 |
Exterior Features
| Exterior Amenities | Stone,Wood |
|---|---|
| Parking Features | Driveway,Attached Garage |
| Lot Features | Cul-De-Sac,Curbs,Dead End Street,Paved,Sidewalk |
| Water Source | Public |
| Total Parking | 6 |
| Inclusions | Dishwasher(s),Double Oven,Dryer(s),Garbage Disposal,Microwave(s),Refrigerator(s),Stove(s)/Range(s),Washer(s) |
| Foundation Details | Poured Concrete |
| Building Area Total | 3650 |
| Lot Size Acres | 0.24 |
| Waterfront Y/N | No |
| Covered Spaces | 3 |
| Irrigation Water Rights Y/N | No |
| Site Features | Cable TV,Deck,Fenced-Fully,Gas Available,High Speed Internet,Patio,Sprinkler System |
| Parking Uncovered Total | 3 |
Amenities
- Foreclosure
- Views
- Short Sale
- New Construction
- Adult 55+
- Lease To Own
- No HOA Fees
- Furnished
- Primary On Main
- Air Conditioning
- Seller Finance
- Green
- Fixer Upper
- Horse
- Golf
- Fireplace
- Deck
- Garage
- Basement
- Pool
Property vs Single Family Average in 98020
Price
Taxes
Year Built
In The Neighborhood
Waterfront
Woodway
$ 10,300,000
- Type
- Single Family | Active
- Size
- 7,872 SqFt
- Rooms
- 5 Beds + 6 Baths
 Listed by: Windermere Real Estate GH LLC
Views
Woodway
$ 5,340,000
- Type
- Single Family | Active
- Size
- 5,340 SqFt
- Rooms
- 5 Beds + 5 Baths
Listed by: Windermere Real Estate GH LLC
Views
Woodway
$ 6,500,000
- Type
- Single Family | Active
- Size
- 9,097 SqFt
- Rooms
- 5 Beds + 4 Baths
Listed by: Windermere Real Estate GH LLC
Views
Woodway
$ 6,985,000
- Type
- Single Family | Active
- Size
- 2,440 SqFt
- Rooms
- 2 Beds + 2.5 Baths
Listed by: Windermere Real Estate/M2, LLC
Reduced
Woodway
$ 1,399,000
- Type
- Single Family | Active
- Size
- 1,535 SqFt
- Rooms
- 3 Beds + 2 Baths
Listed by: Windermere Real Estate GH LLC
