
Address
12906 Crystal Springs Drive, Granite Falls, WA
Price
$ 549,950
Property Attributes
- ID#2578558
- TypeSingle Family
- CountySNOHOMISH
- CityGranite Falls
- AreaNortheast Snohomish?
- NeighborhoodCanyon Creek
- Zip98252
- StyleCabin
- Year Built1980
- Taxes$ 2253
- Price$ 549,950
- Bedrooms2
- Full Bathrooms2
- Half Bathrooms0
- Sqr Footage1044
- Lot Size0.17 Acres
Data Source:
Northwest Multiple Listing Service (NWMLS)
Property Description
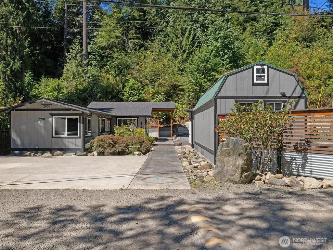
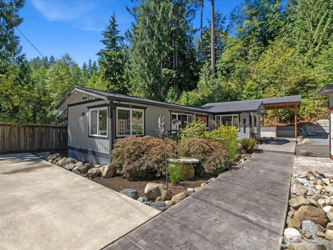
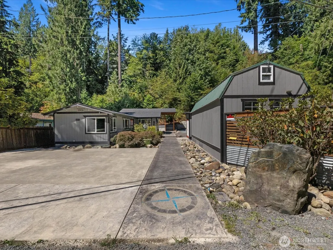
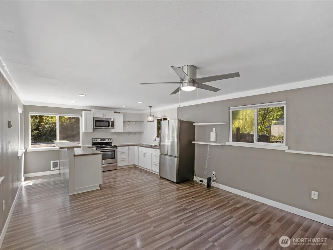
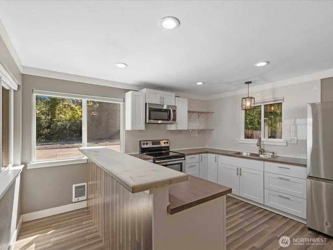
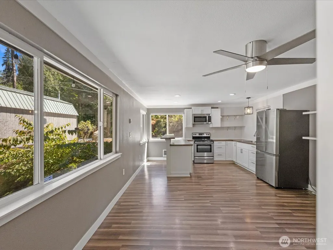
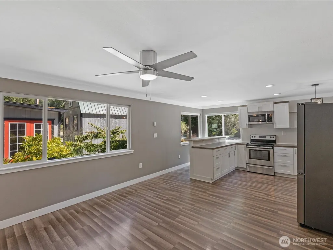
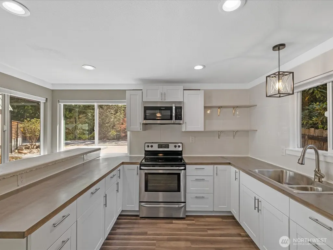
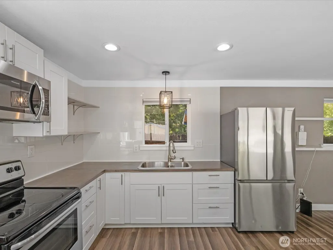
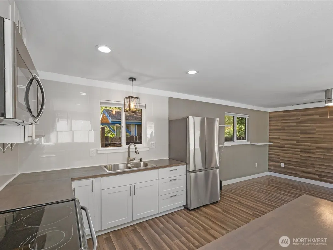
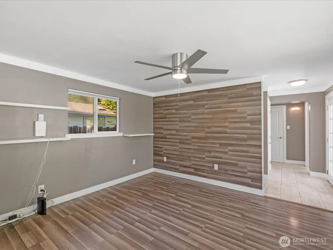
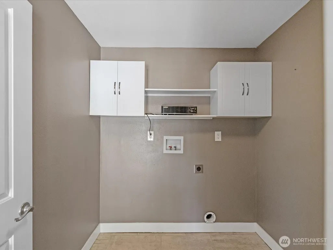
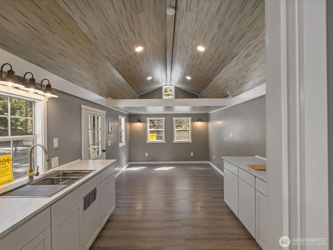
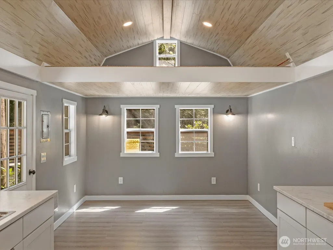
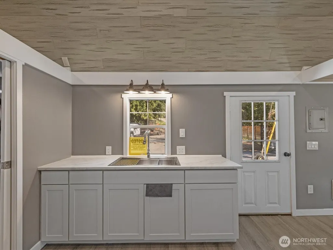
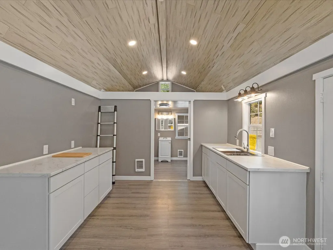
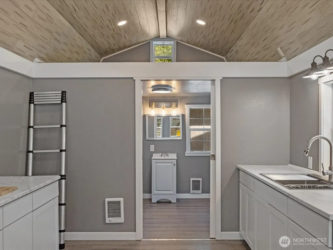
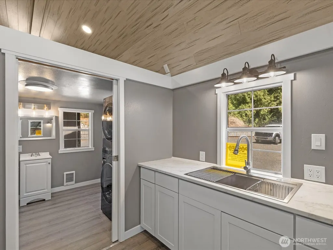
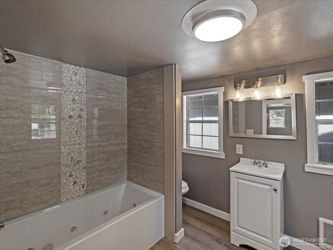
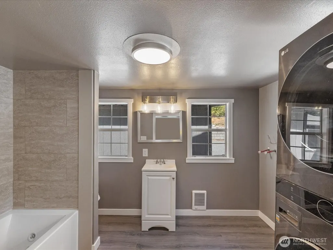
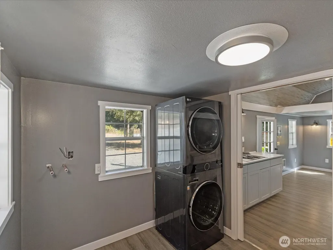
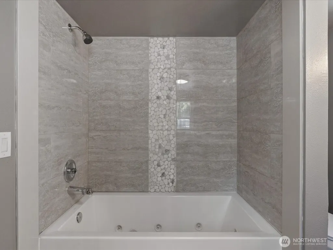
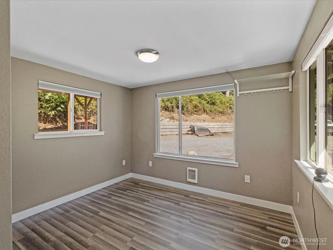
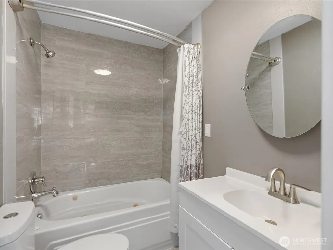
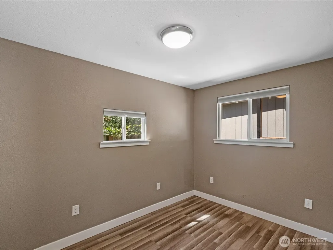
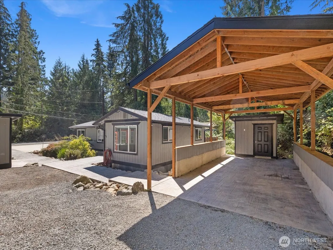
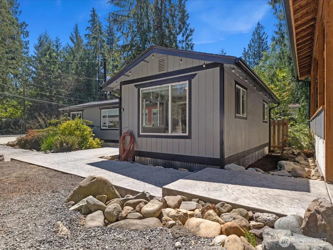
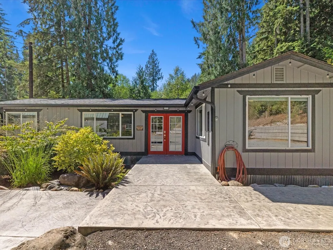
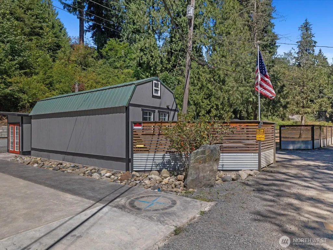
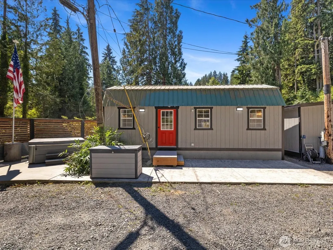
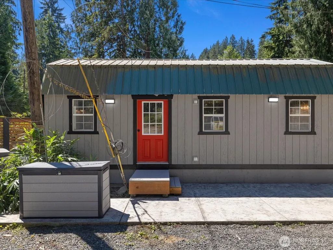
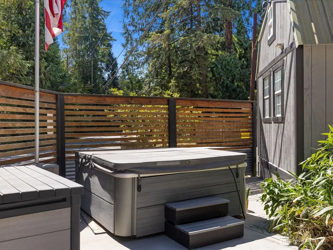
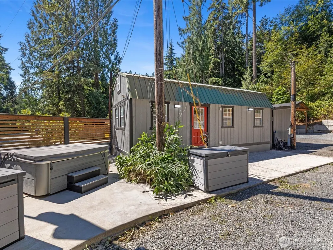
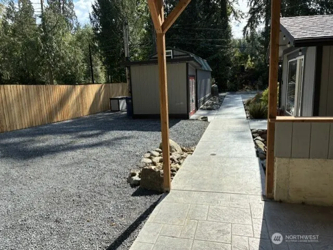
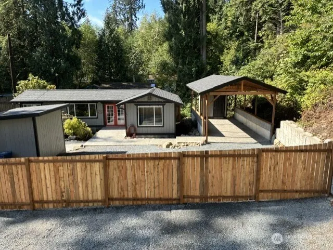
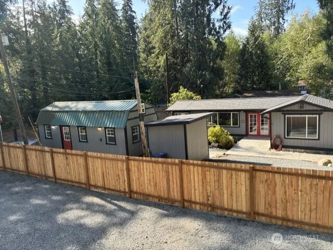
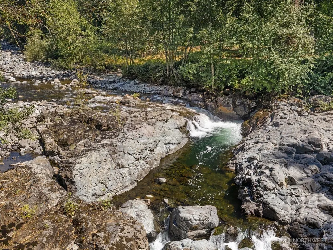
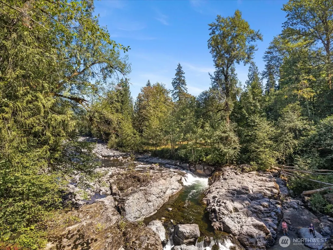
A scenic retreat ideal for full-time living or a smart investment opportunity, featuring a main house plus a DADU (Detached Accessory Dwelling Unit) perfect for guests, extended family, or rental income. Both homes have been completely and thoughtfully remodeled; simply move in and enjoy! Main Residence: Bright and refreshed 2 bedroom, 1 bathroom with brand new kitchen and bathroom upgrades, fresh interior and exterior paint, and updated flooring throughout. Looks like new construction. Detached ADU: Features an efficient, open floor plan equipped with two sleeping lofts, its own stacked washer/dyer, and dedicated hot water heater. One full bath w/jetted tub. Private setting from the main residence. Outdoor & property highlights: Unwind in the private hot tub just steps from the main entrance. The private lot includes a detached carport and extra outbuildings for storage. Prime Location: Situated in a peaceful, private setting across from the Stillaguamish River - ideal for year round recreation, including fishing, water sports and snow sports - all just minutes from down Granite Falls. An extraordinary turnkey package with endless potential. This property qualifies for USDA zero down financing. Contact the listing agent today for additional details or to schedule a tour of the property.
| Elementary School | Middle School | High School |
|---|---|---|
| Mtn Way Elem | Granite Falls Mid | Granite Falls High |
| Price History | |
|---|---|
| 9/5/2026 | Listed $549,950 |
General Features
| Living Area | 1044 |
|---|---|
| Sewer | Septic Tank |
| Heating | Forced Air,Wall Furnace |
| Cooling | None |
| Possession | Closing |
| Roof | Composition |
| Appliances | Dryer,Microwave,Refrigerator,Stove(s)/Range(s),Washer |
| Architectural Style | Cabin |
| Security Features | Partially Fenced |
| Year Built | 1980 |
| Topography | Level |
| Levels | One |
| Property Subtype | Single Family Residence |
| Tax Year | 2025 |
| Building Name | Canyon Falls Park Div 2 |
| County | Snohomish |
| New Construction | No |
| Property Type | Residential |
| HOA | No |
| Attached Garage | No |
| Subdivision Name | Canyon Creek |
| Facing Direction | East |
| Full Baths | 2 |
| Special Listing Conditions | None |
| Status | Active |
| Directions | Hwy 92 into Granite Falls. Left on N. Alder which becomes Mountain Loop Hwy. Left on Canyon Drive. Stay right after bridge. Property located on the left side. |
| High School | Granite Falls High |
| City | Granite Falls |
| Entry Location | Main |
| Senior Community Y/N | No |
| High School District | Granite Falls |
| MLS Area | 760 - Northeast Snohomish? |
| Lot Size Units | Square Feet |
| Lot Size Square Feet | 7405 |
| Carport Y/N | Yes |
| Listing Terms | Cash,Conventional,FHA,USDA Loan |
| Elementary School | Mtn Way Elem |
| Land Lease Y/N | No |
| Tax Annual Amount | 2253 |
| Middle/Junior High School | Granite Falls Mid |
| Property Condition | Updated/Remodeled |
| Public Remarks | A scenic retreat ideal for full-time living or a smart investment opportunity,featuring a main house plus a DADU (Detached Accessory Dwelling Unit) perfect for guests,extended family,or rental income |
| Structure Type | House |
| Building Area Units | Square Feet |
| Standard Status | Active |
| Property Style | 10 - 1 Story |
| NWM_ShowMapLink | Yes |
Interior Features
| Interior Amenities | Ceiling Fan(s),Dbl Pane/Storm Window,Dining Room,French Doors,Hot Tub/Spa,Jetted Tub,Water Heater |
|---|---|
| Basement | None |
| Flooring | Laminate |
| Air Conditioning Y/N | No |
| Heating Y/N | Yes |
| Fireplace Y/N | No |
| Total Bedrooms | 2 |
| Main Level Bedrooms | 2 |
| Total Baths | 2 |
| Bedrooms Possible | 2 |
| Water Heater Type | Eletric |
| Water Heater Location | Laundry & Bathroom |
| Power Production Type | Electric |
| Baths Full Main | 2 |
| Bathrooms | 2 |
Exterior Features
| Exterior Amenities | Wood Products |
|---|---|
| Vegetation | Garden Space |
| Parking Features | Detached Carport,Driveway,Off Street,RV Parking |
| Lot Features | Dead End Street,Dirt Road |
| Water Source | Public |
| Total Parking | 4 |
| Inclusions | Dryer(s),Microwave(s),Refrigerator(s),Stove(s)/Range(s),Washer(s) |
| Foundation Details | Pillar/Post/Pier |
| Spa | Yes |
| Building Area Total | 1044 |
| Lot Dimensions | Irregular |
| Lot Size Acres | 0.17 |
| Waterfront Y/N | No |
| Irrigation Water Rights Y/N | No |
| Site Features | Fenced-Partially,High Speed Internet,Hot Tub/Spa,Outbuildings,Patio,RV Parking,Shop |
| Parking Uncovered Total | 4 |
| Lot Number | 95 |
Amenities
- Foreclosure
- Views
- Short Sale
- New Construction
- Adult 55+
- Lease To Own
- No HOA Fees
- Furnished
- Primary On Main
- Air Conditioning
- Seller Finance
- Green
- Fixer Upper
- Horse
- Golf
- Fireplace
- Deck
- Garage
- Basement
- Pool
Property vs Single Family Average in 98252
Price
Taxes
Year Built
Visits

